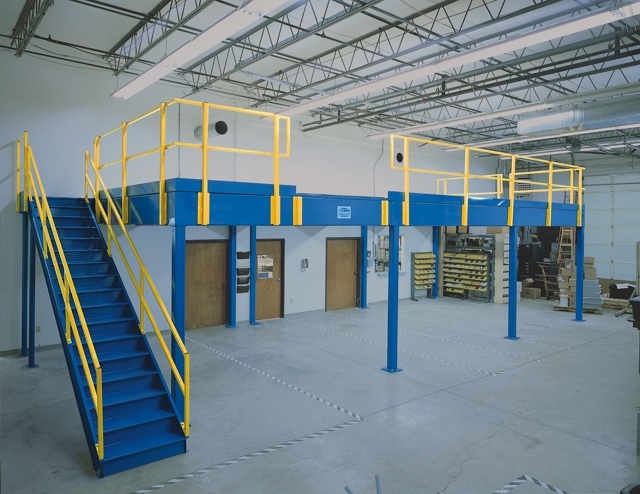
Warehouse Mezzanines in Detroit, MI
Pallets waiting in aisles, packing benches squeezed beside dispatch, or returns with nowhere to go? Add working space above part of the floor you already occupy. Automotive suppliers in Warren, parts distributors in Livonia and food operations in Eastern Market need room for different tasks; the mezzanine should reflect that work.
We plan new steel platforms around the people, inventory and traffic in your building. Multi-shift plants need an installation arrangement that respects production windows. Start with a free warehouse consultation and compare a layout before choosing a deck.
Make Room for Parts, Orders and People
When a machining or tooling operation grows, storing more parts beside a machine can narrow the very aisle that keeps it supplied. A second level can give inventory a defined home while retaining production room underneath. The useful gain is not just deck area: it is the floor space your team can put back to work.
Buildings being reused in Milwaukee Junction and Southwest Detroit need layouts that respect existing columns and overhead space. Our free-standing mezzanine supports itself without connecting to the roof or walls. That makes it a practical option to consider inside a leased warehouse, with expansion or a move in mind.
Choose the Work to Move Upstairs
Auto suppliers may need kitting benches and component storage; e-commerce teams may need a separate returns area. Food distributors need a plan for the items they handle and the paths those items follow. Review the warehouse mezzanine applications before deciding how much space should move above the existing operation.
Keep the Lower Floor Working
Leave receiving routes, workstations and material staging on the drawing when placing supports and stairs. In mostly non-air-conditioned Metro Detroit plants, humid summers and cold winters also matter if the new level includes offices or break rooms. Plan their heating and cooling as part of the space, not as an afterthought.
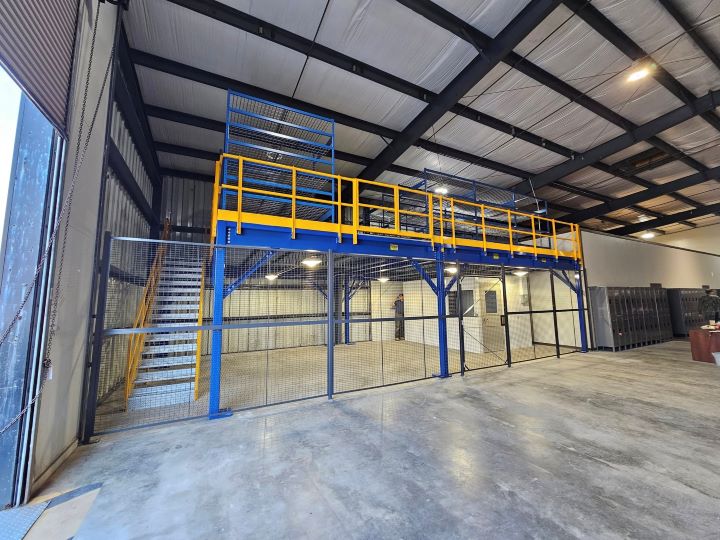
From a Crowded Floor to a Working Mezzanine
Plan the level around automotive parts, machining, food distribution or fulfillment. Different work calls for different space above and below the deck.
Start With the Floor-Space Problem
A free consultation reviews what is crowding the floor and which tasks can move above it. Bring your working footprint and the needs of the people handling parts or orders.
Lay Out Both Working Levels
We place deck supports and access with packing, production and staging still visible on the plan. The lower floor needs to remain useful after the upper area is added.
Match the Frame to the Work
Inventory, benches and rolling equipment shape the loading requirements. We discuss those details before selecting the frame arrangement rather than treating every deck as general storage.
Select Surfaces and Transfer Points
Panel flooring, steel tread plate and open grating serve different tasks. We compare surfaces with carts and stored items, then locate stairs, handrail and transfer gates.
Arrange Assembly Around Production
Experienced installation crews we schedule and manage need room for components and assembly. We agree work zones with your staff around shift changes and receiving traffic.
Carry the Plan Through Delivery
Keep the layout, quote and assembly arrangement in one conversation. Your project contact helps resolve scope decisions before delivery and coordinates the agreed work at the building.
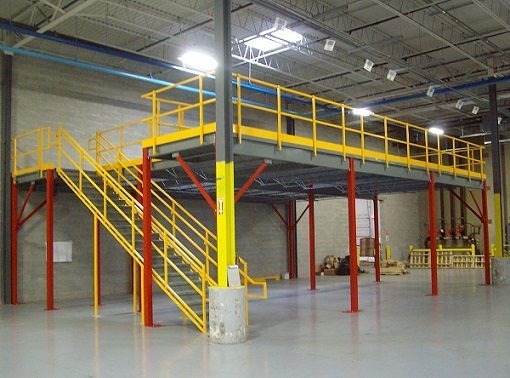
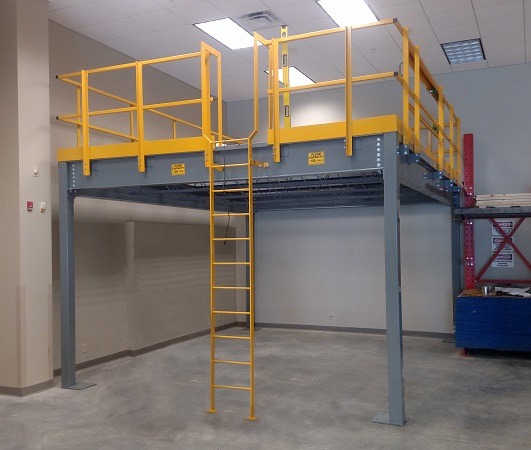
Decisions Before the Mezzanine Layout
A useful drawing starts with the job the space must do. We work through the handling paths, occupied areas and future changes with your operations team, then compare those needs with the room available in the building.
A Planning Discussion Covers:
- Tasks taking up production room
- Working dimensions and access routes
- Deck surfaces and handling needs
- A defined scope for comparison
What Needs Room in Your Building?
Bring the packing, parts or returns problem to a free warehouse consultation.
Mezzanine Planning Across Detroit’s Industrial Corridors
From the I-75 supplier corridor to airport-area distribution, each building needs its own footprint and installation arrangement. Explore the industrial areas we serve.
Before You Add a Warehouse Level
Practical questions about footprint, scope and working around an occupied facility.
Talk With Our Team in Troy
Our Troy office is the contact point for discussing additional working space inside Metro Detroit facilities.
Detroit Mezzanines
Address
100 West Big Beaver Road
Suite 200, Unit L
Troy, MI 48084
Phone
(888) 553-7276Business Hours
Monday - Friday: 8:00 AM - 6:00 PM
Saturday: Closed
Sunday: Closed
Give the Next Task Its Own Space
Share your available area and intended use. We will discuss a mezzanine arrangement that fits the work.