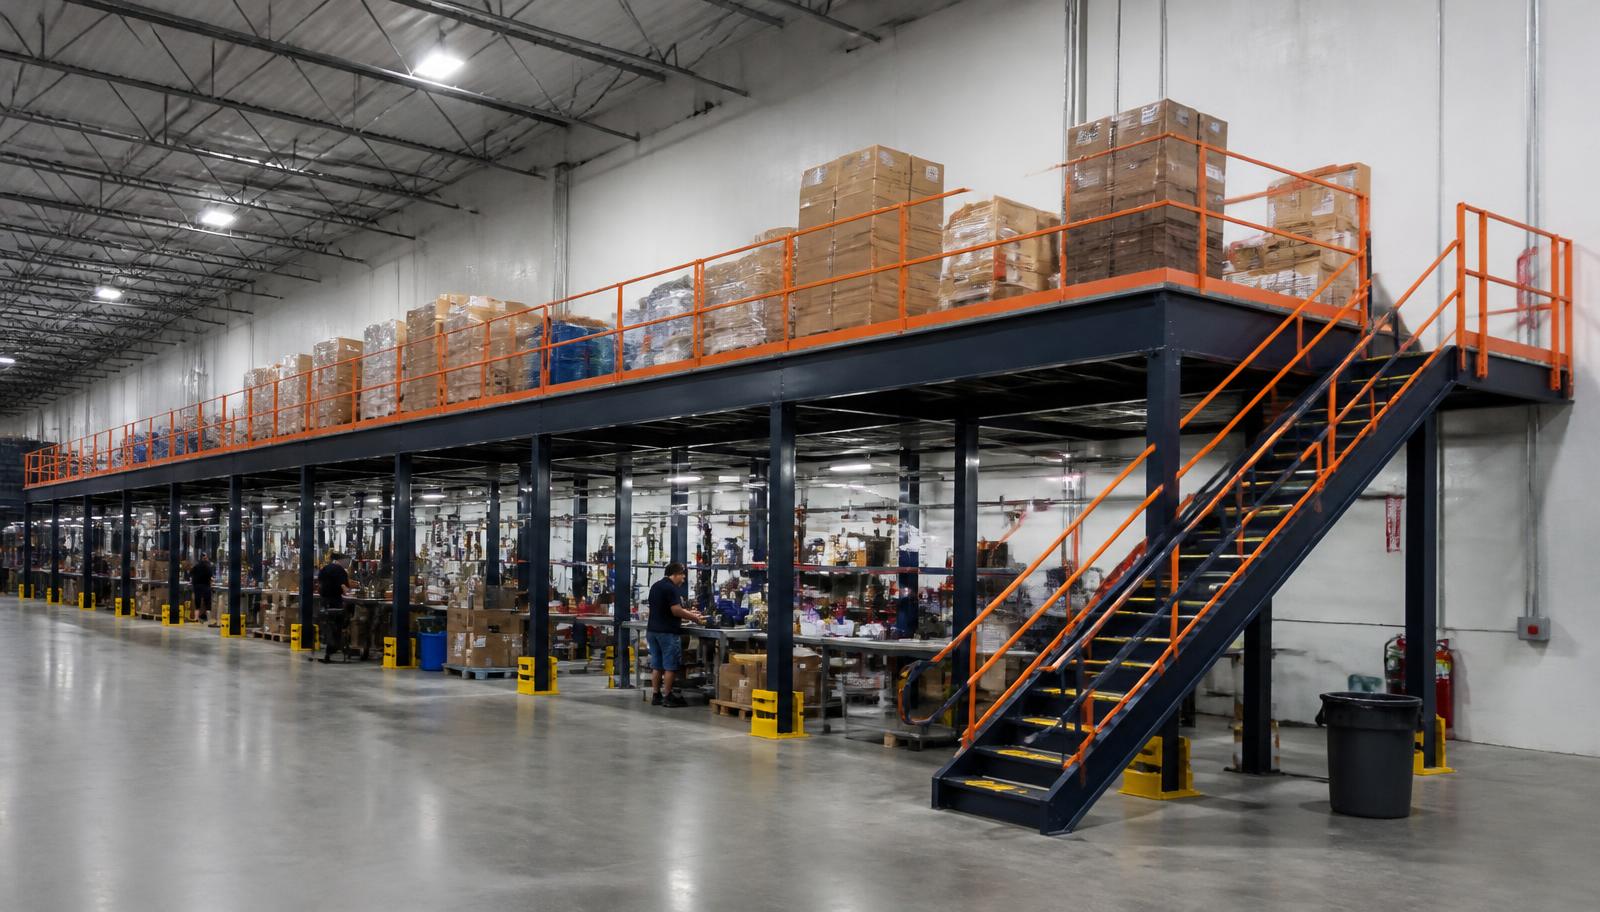
Warehouse Mezzanines in Eastern Market, MI
We design warehouse mezzanines in Eastern Market for packaging supplies that compete with food processing and distribution work for floor space. A storage mezzanine can give cartons and other packaging materials their own area while preserving the ground-floor route between receiving, preparation and dispatch.
The market district’s food processing and distribution buildings make the handling task the central question. Nearby Milwaukee Junction offers older multi-story industrial space, while Southwest Detroit connects industrial freight with the Ambassador Bridge. Packaging replenishment in your building needs its own arrangement rather than a platform copied from those different operations.
Storage Mezzanines for Eastern Market Packaging
Packaging may occupy substantial space even when individual cartons are light, so describe the full stored quantity and container dimensions. We supply new steel structures with decking selected for the handling method, then position stairs and gates around the replenishment route. The new platform should keep those movements separate from the work it is intended to free up.
Existing industrial buildings get reused across Detroit, and their available height must be measured rather than inferred from the district name. Check beneath lights and roof members while allowing usable room below the proposed deck. Humid summer conditions in non-air-conditioned facilities also matter if staff spend part of a shift organizing packaging upstairs.
Storage should serve the processing route
Eastern Market packaging movements differ from Milwaukee Junction shop work and Southwest Detroit freight staging; tell us where each replenishment trip begins and ends.
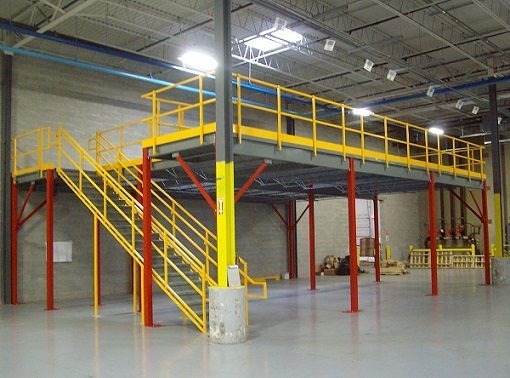
Discuss the Packaging Footprint for a Mezzanine
Show us the packaging footprint and the processing or dispatch area it now occupies. Include the replenishment method so the quote addresses the route as well as the space upstairs. Call (888) 553-7276.
Packaging supply storage for food distribution Quote Details
- Packaging volume and loads
- Replenishment access drawing
- Stair and gate selection
- Component staging arrangements
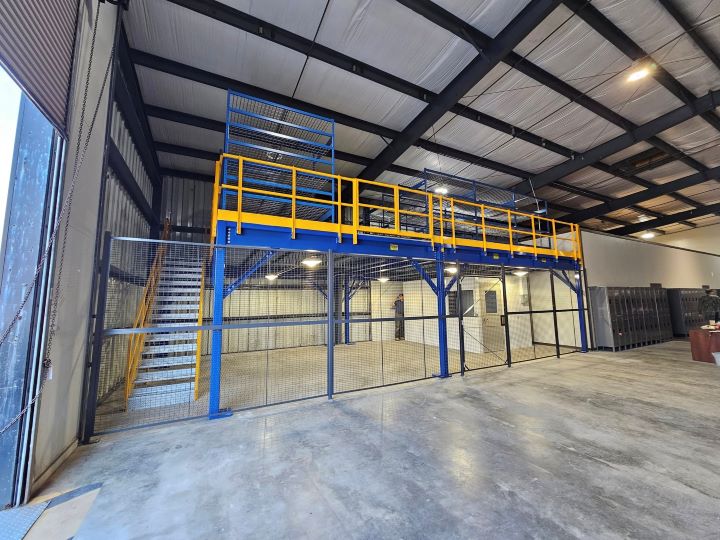
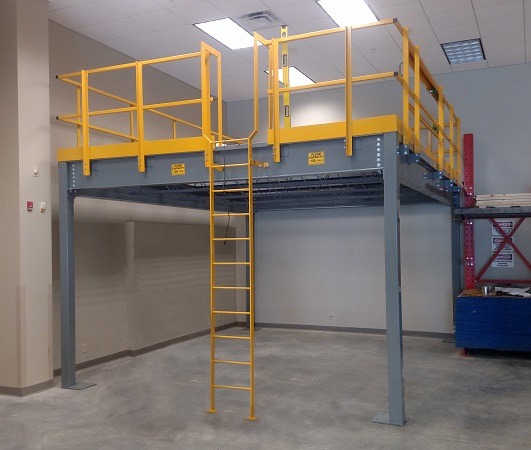
Warehouse Mezzanine Access Decisions
A free-standing platform may suit a tenant adding storage inside existing space without using the building structure to support it. Think through the stair landing and material gate together, because packaging taken downstairs must arrive near its point of use.
Discuss the packaging supply storage for food distribution task
- Cartons and supply container dimensions
- Point of use downstairs
- Occupied time on the upper level
Packaging Platform Delivery and Assembly
Evaluate a free-standing mezzanine alongside the planned packaging supply storage for food distribution use in Eastern Market.
Review warehouse mezzanine options in relation to the packaging supply storage for food distribution layout.
We turn the packaging requirement into a drawing with storage positions, support locations and access points. The itemized quotation lets you compare the deck surface and access components with the amount of room created. Identify any planned change from cartons to heavier supplies before agreeing the platform loads.
Before delivery, your receiving team and our project contact discuss where components can wait without occupying the food distribution route. Assembly is carried out by experienced installation crews we schedule and manage. Available work windows, unloading access and a separated assembly zone are agreed as part of the installation conversation.
Count stored packaging
Trace replenishment movements
Set deck and gate positions
Coordinate the assembly zone
Food Distribution Space Questions
These buying questions focus on the packaging job the proposed level must perform.
Eastern Market Project Contact
Discuss an Eastern Market packaging deck with the team through our listed Troy contact.
Detroit Mezzanines
Address
100 West Big Beaver Road
Suite 200, Unit L
Troy, MI 48084
Phone
(888) 553-7276Business Hours
Monday - Friday: 8:00 AM - 6:00 PM
Saturday: Closed
Sunday: Closed
Other Detroit Industrial Settings
Compare different mezzanine tasks across these Detroit industrial districts. Compare the wider Detroit mezzanine service with your Eastern Market proposal.
Release Room for Processing
Move the packaging-space discussion forward with a sketch of the processing area it crowds.