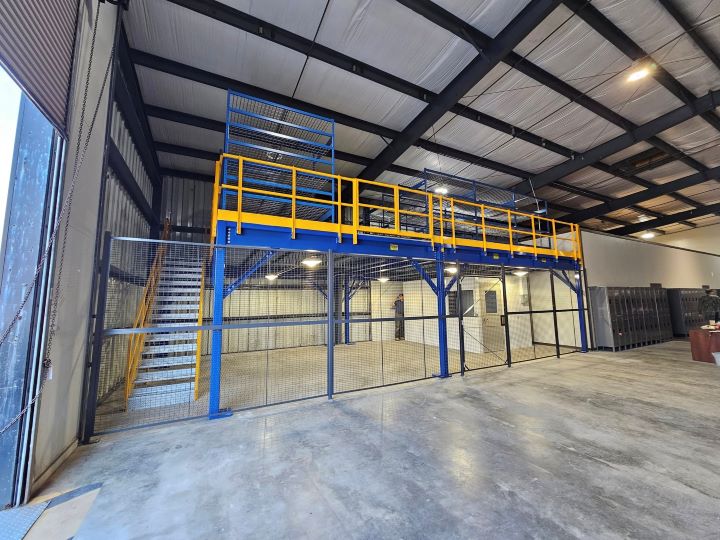
Free-Standing Mezzanines in Detroit, MI
Your lease may stay the same while the operation needs more room. A free-standing mezzanine adds a level supported by its own steel columns, without attaching to the building roof or walls. It can make space for parts, packing or offices while leaving the building structure independent.
Tenants in Troy, Auburn Hills and Livonia often need to adapt industrial or R&D space within the footprint they already occupy. Detroit Mezzanines plans the platform around that use, with the possibility of another bay or a future relocation considered before the frame is ordered.
An Independent Level Inside an Existing Building
Columns, beams, joists and decking form an independent frame, bolted together and anchored to the floor. Stairs and material gates connect the levels. Plan it around the work beneath, rather than drawing a platform in isolation.
In older buildings being reused in Detroit and Madison Heights, usable height can be the first constraint. Manufacturing spaces in these areas include 14–24 ft clear buildings. We measure the actual space around overhead obstructions and the work below before suggesting where an upper level can go.
A leased plant also needs a plan for occupied rooms. Cold winters and humid summers in mostly non-air-conditioned Metro Detroit facilities mean an office or break room needs real heating and cooling. Those rooms affect the layout, access and usable height; they are not simply boxes to place wherever the steel fits.
A bolted platform can be dismantled, but its next location needs to accommodate the height, footprint, loads and access. Keep component information for that review; relocation is a planned project, not an automatic fit.
What Independence Leaves Open for a Tenant
Keep the roof and walls separate
The new level relies on its own steel frame. A tenant can add working area within the shell while keeping the deck independent of the roof and walls.
Leave space for a later bay
Discuss another parts area or packing line before selecting support spacing. Reserve room for future access rather than placing a stair where an extension might need to go.
Consider a move before buying
A removable structure offers another option at lease end. Evaluate disassembly, transport and the new arrangement to identify which components can carry over.
Preserve the work beneath
Keep production benches, receiving doors and travel lanes on the drawing. Moving a task upstairs should not create a new ground-level bottleneck during shift changes.
Frame and Access Decisions
- Support
- Independent steel columns; anchored to the floor
- Footprint
- Planned around existing work and available clear height
- Deck rating
- Selected for stored inventory, workstations and rolling loads
- Surface choices
- ResinDek panels, coated panels, steel tread plate or open grating
- Access
- Stairs, handrail and material gates arranged with the frame
- Schedule
- Reviewed after layout, fabrication scope and site access are agreed
Work That Can Fit a Separate Level
- Tenants adding parts storage within their present lease
- Kitting benches above an existing work area
- Returns processing separated from outbound packing
- Enclosed supervisor rooms with planned heating and cooling
- Operations considering expansion or relocation
New Components and Parent-Company Experience
We provide new bolt-together platforms with surfaces and access selected for the intended work. Detroit Mezzanines is backed by Warehouse Equipment & Supplies Co., in business since 1997.
From Lease Priorities to Assembly
Discuss the lease
Explain the work you want upstairs and any anticipated building move. We begin with the limits and priorities you already know.
Measure the space
Review clear height, columns, doors and handling paths. Identify the area that must remain available below the proposed level.
Compare arrangements
A layout and quote show the frame, deck and access scope. Review future additions before settling the first footprint.
Prepare delivery
Agree component staging and receiving access around the facility schedule. Keep truck movements in view when choosing the delivery arrangement.
Manage assembly
Experienced installation crews we schedule and manage assemble the system. Your project contact coordinates the agreed work sequence and handoff.
Price the Platform Around Your Lease Plans
Review the Detroit warehouse-space overviewor the needs of Troy supplier facilities, then share the area available inside your building. For the working uses of a deck, see our mezzanine systems guide. Call (888) 553-7276 to discuss a layout and scope.
Lease, Height and Future Expansion Questions
Free-Standing Platforms Across the Service Territory
Talk With Our Team in Troy
Bring your lease and space-planning priorities to a discussion with Detroit Mezzanines.
Detroit Mezzanines
Address
100 West Big Beaver Road
Suite 200, Unit L
Troy, MI 48084
Phone
(888) 553-7276Business Hours
Monday - Friday: 8:00 AM - 6:00 PM
Saturday: Closed
Sunday: Closed
Plan a Level That Can Change With the Operation
Discuss the first footprint alongside the next lease, additional bay or possible move.