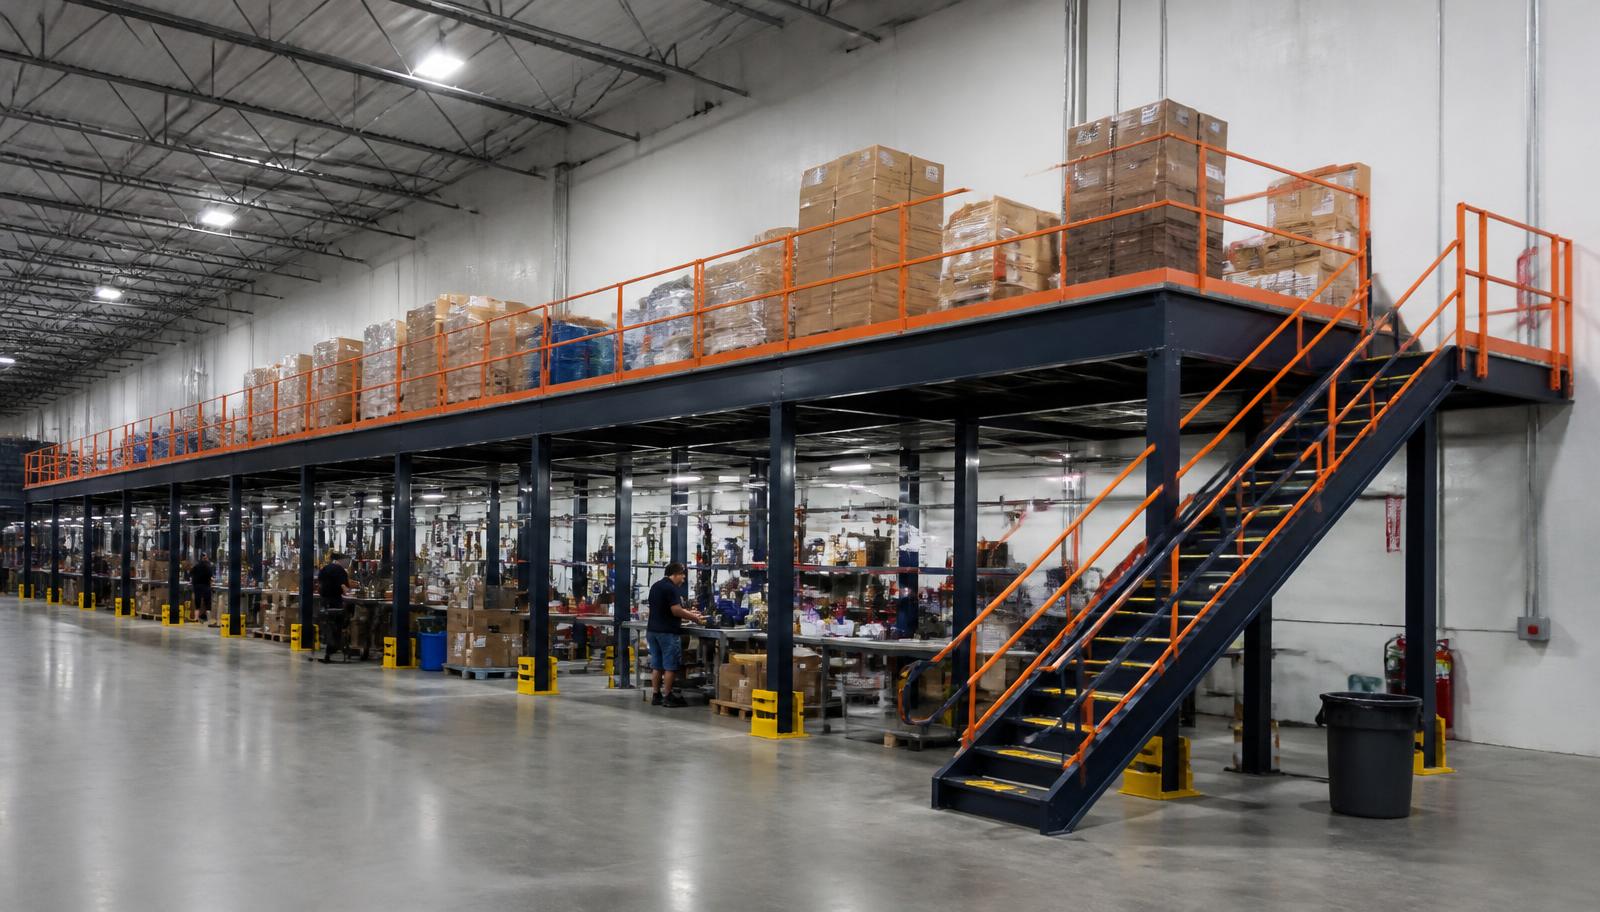
Warehouse Mezzanines in Auburn Hills, MI
We supply warehouse mezzanines in Auburn Hills for prototype parts storage that keeps development material apart from production inventory. Warehouse mezzanine systems can give automotive supplier and R&D teams a defined upper level while leaving the ground floor available for equipment, movement and changing program work.
Along I-75, supplier operations associated with the area around Stellantis headquarters may need room for parts awaiting evaluation rather than another production line. Nearby Pontiac brings manufacturing and distribution needs; Troy adds supplier offices and R&D. Those different uses call for separate discussions about storage loads, working room and access.
Mezzanine Storage for Auburn Hills Development Parts
Begin with the containers, shelving and handling method planned for the deck. A storage mezzanine needs more than a rectangle on a drawing: column positions, stair approach and material transfer must fit the work underneath. We supply new steel structures with decking, stairs, handrails and gates selected around the proposed task.
Auburn Hills industrial and R&D buildings in the supplied regional facts have 20–28 ft clear heights. That range is a starting point, not a promise of usable space. Measure below lighting and roof members, then allow headroom for both levels. Humid summers matter if staff sort or check parts upstairs in a non-air-conditioned plant.
Development and production need separate space
Pontiac distribution routes influence replenishment; Troy R&D needs influence how parts are grouped. Keep those handling tasks clear of the work underneath.
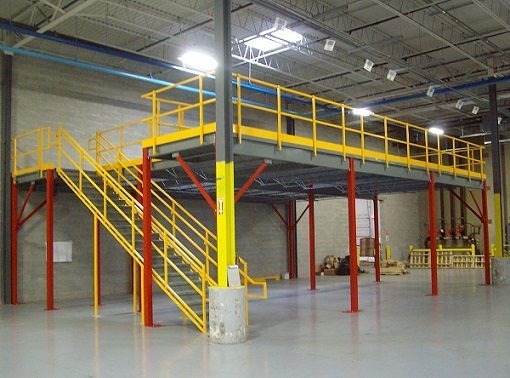
From Drawing to Delivered Platform
Evaluate a free-standing mezzanine alongside the planned prototype parts storage use in Auburn Hills.
Review warehouse mezzanine options in relation to the prototype parts storage layout.
The quote separates the platform arrangement from its access and decking choices so your team can compare the scope against the drawing. Describe whether containers stay on shelves or arrive in batches, and identify any future change from storage to occupied workspace before the load assumptions are settled.
Once the arrangement is agreed, delivery planning accounts for unloading room and the assembly area. Installation is performed by experienced installation crews we schedule and manage, with work windows discussed around supplier shifts. Review the finished access routes and deck boundaries with the people who will run the space.
Describe program material
Compare storage footprints
Select access components
Sequence delivery and assembly
Outline Your Next Storage Level for a Mezzanine
Share the prototype inventory, approximate footprint and occupied areas below. A sketch showing your access point helps us discuss a layout before selecting the deck surface or stair arrangement. Call (888) 553-7276.
Prototype parts storage Quote Details
- Prototype storage plan
- Platform and shelving loads
- Stair and transfer positions
- Deck surface selection
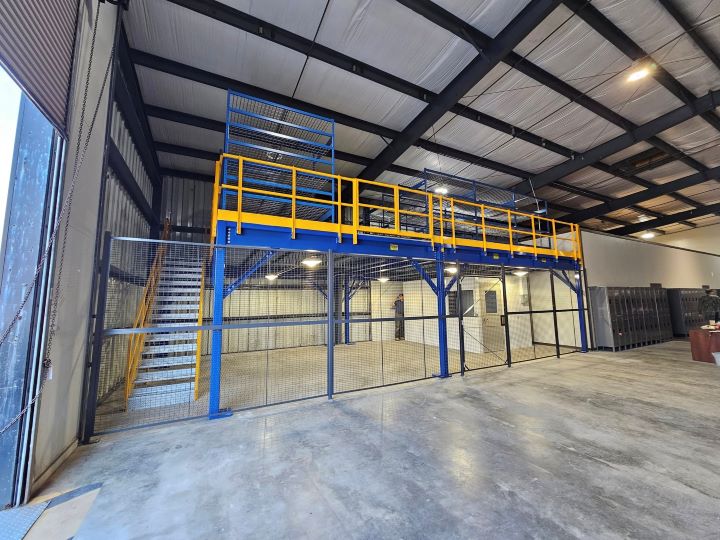
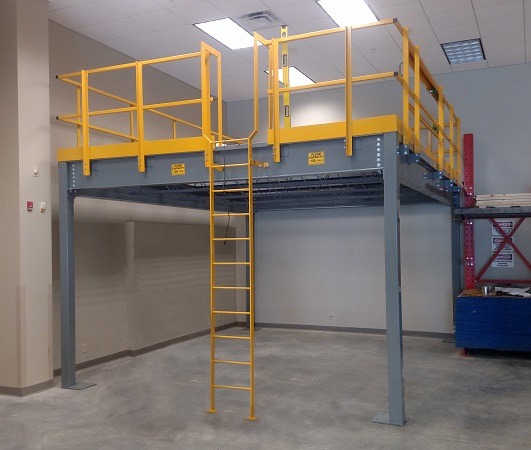
Options for a Warehouse Mezzanine
An independent level can suit a leased R&D building when the tenant wants more working area without relying on the building structure. Keep future relocation in the conversation, but reassess dimensions and loads before assuming the same platform will fit another facility.
Discuss the prototype parts storage task
- Container sizes and quantities
- Headroom on both levels
- Staff comfort above production
Prototype Deck Questions
Resolve the storage decisions before committing development space to a new level.
Contact for Your Auburn Hills Layout
Discuss your Auburn Hills prototype layout through the business contact in Troy.
Detroit Mezzanines
Address
100 West Big Beaver Road
Suite 200, Unit L
Troy, MI 48084
Phone
(888) 553-7276Business Hours
Monday - Friday: 8:00 AM - 6:00 PM
Saturday: Closed
Sunday: Closed
Connected Supplier Locations
Compare related supplier and distribution layouts in these connected locations. Compare the wider Detroit mezzanine service with your Auburn Hills proposal.
Make Room for the Next Program
Bring the next program’s space requirement into a conversation before rearranging production.