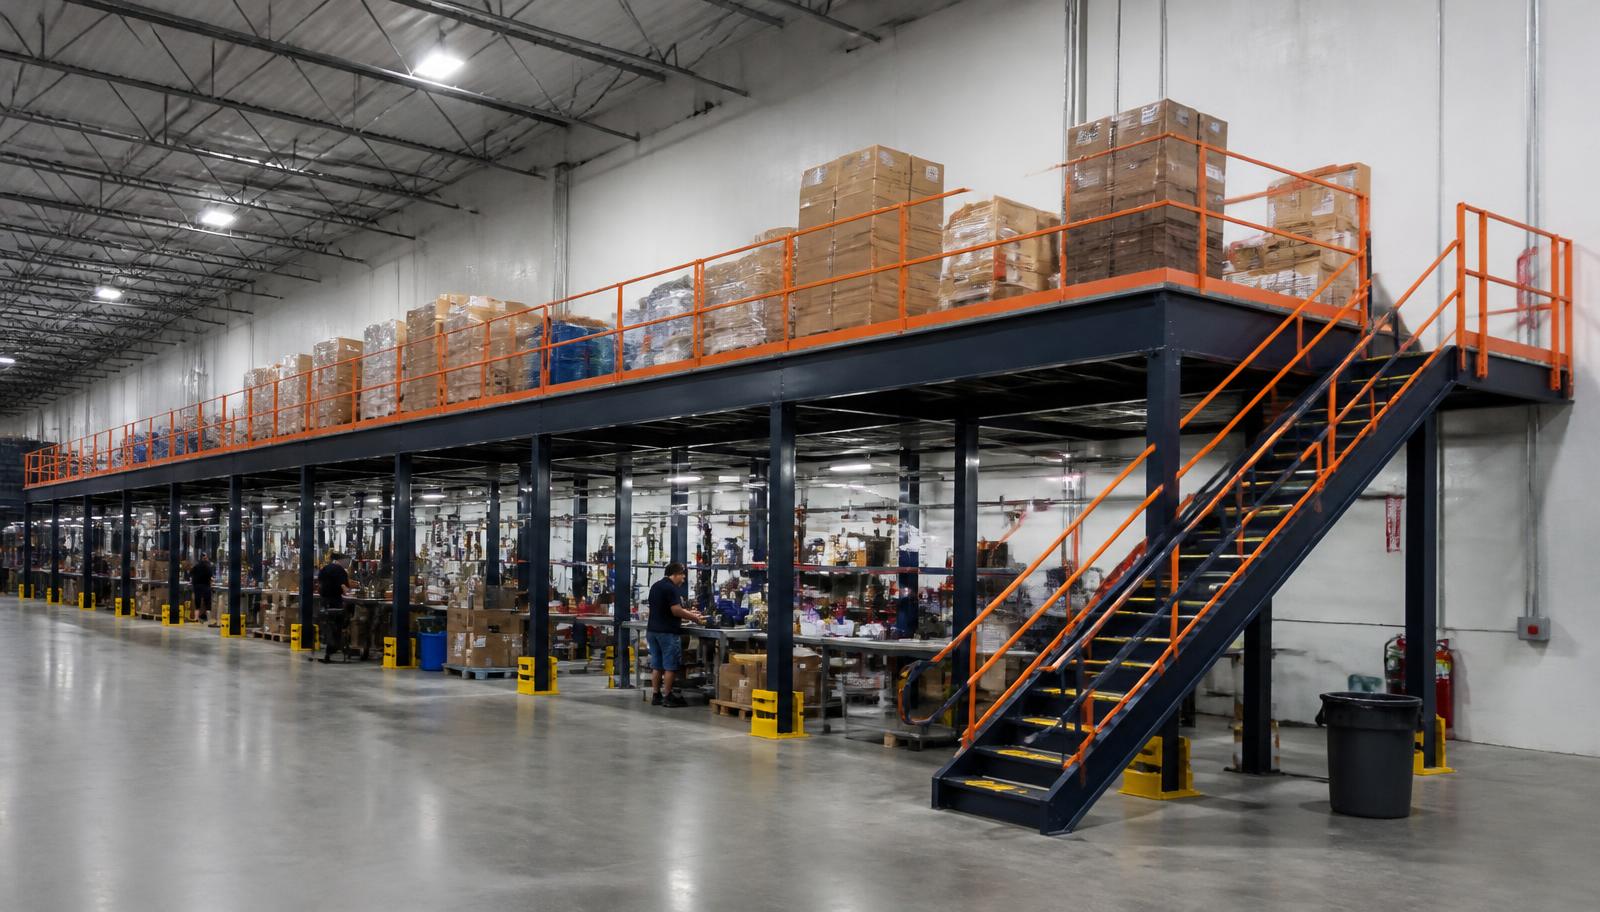
Warehouse Mezzanines in Novi, MI
We plan warehouse mezzanines in Novi for light-assembly work cells inside industrial and R&D space. A warehouse mezzanine can give bench-based assembly a defined level while leaving the floor below available for material replenishment, equipment or the next stage of production.
Novi’s I-96 and I-275 setting connects R&D, light industrial and distribution needs with nearby Wixom and Livonia manufacturing. These places frame the work, but the bench sequence sets the deck layout. Describe what arrives at each position and how completed items leave before choosing the platform footprint.
Quote and Installation for a Working Level
Evaluate a free-standing mezzanine alongside the planned light-assembly work cells use in Novi.
Review warehouse mezzanine options in relation to the light-assembly work cells layout.
The quote follows a proposed drawing of the assembly cells, their access and any nearby holding positions. Identify furnishings, equipment and stored material so the platform scope reflects more than bench count. Enclosure and heating and cooling requirements should be discussed if the task needs a regularly occupied room.
After the scope is agreed, we coordinate the delivery route and component staging with your receiving team. Assembly involves experienced installation crews we schedule and manage, using work windows discussed around the existing operation. Review the working area against the approved layout before assigning the new bench positions.
Describe each assembly task
Locate material entry points
Review the selected scope
Arrange assembly work windows
Industrial Mezzanines for Novi Assembly Work
We supply new steel platforms with deck surfaces, stairs, handrails and gates selected for the intended assembly activity. The arrangement must include working room around benches as well as the benches themselves. Position supports and material entry points so replenishment does not run through occupied work positions.
If the facility is a newer distribution building in western Oakland County, the supplied regional range is 32–40 ft clear; that figure does not describe every Novi building. Measure the actual occupied bay. Humid summers and cold winters also matter when people work on an upper level in a non-air-conditioned facility.
Place the work cells around material flow
I-96 distribution movements, I-275 connections and Wixom manufacturing needs inform replenishment discussions; the bench-to-bench sequence determines the interior layout.
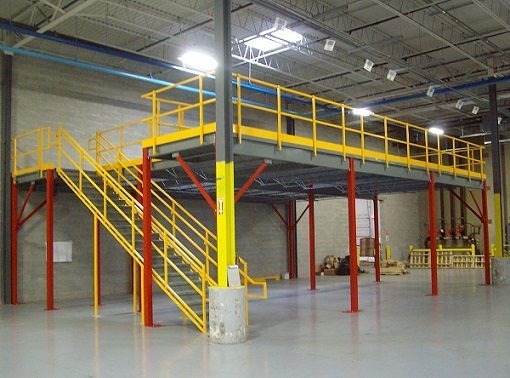
Light-Assembly Purchasing Questions
Clarify the working-area decisions that change the platform arrangement and supply scope.
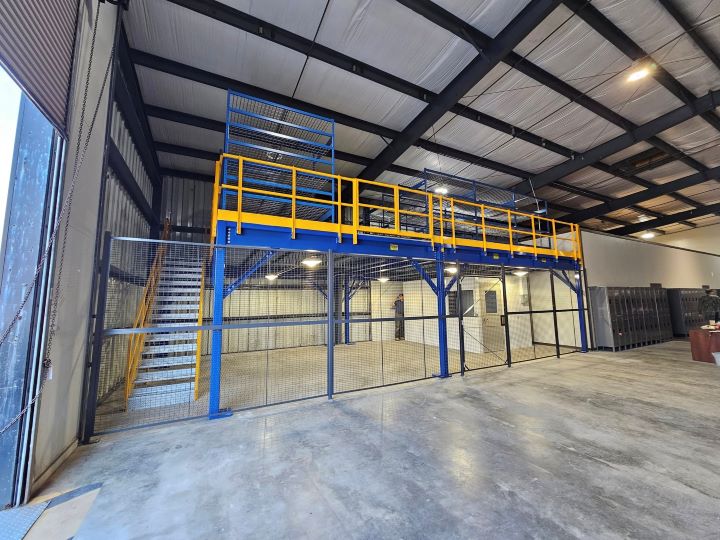
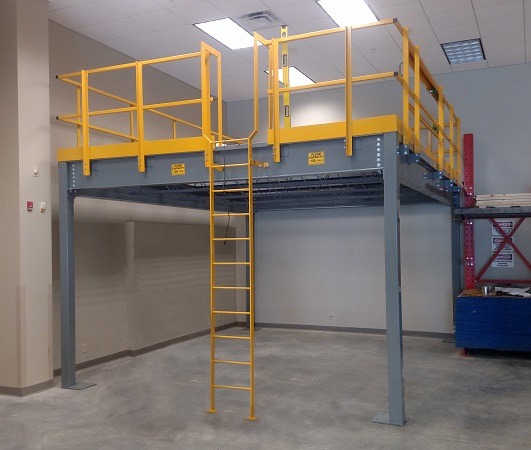
Warehouse Mezzanine Bench Arrangements
An independent platform is worth comparing when a tenant wants an additional work area within existing leased space. Future changes from assembly to storage affect layout and loads, so describe the likely next use before assuming the same structure suits every activity.
Discuss the light-assembly work cells task
- Operator room around benches
- Replenishment between work cells
- Heating and cooling for occupied space
Define the Assembly Cells Before Pricing for a Mezzanine
Bring the cell count, bench dimensions and replenishment sequence to the first conversation. That gives us a basis for discussing a working platform instead of pricing an undefined rectangle above the warehouse floor. Call (888) 553-7276.
Light-assembly work cells Quote Details
- Cell and bench dimensions
- Equipment and working loads
- Enclosure discussion if needed
- Deck and material access plan
Novi Work-Level Discussion
Discuss your Novi bench-work level through the contact details at our Troy office.
Detroit Mezzanines
Address
100 West Big Beaver Road
Suite 200, Unit L
Troy, MI 48084
Phone
(888) 553-7276Business Hours
Monday - Friday: 8:00 AM - 6:00 PM
Saturday: Closed
Sunday: Closed
Related R&D and Manufacturing Areas
These service pages cover other assembly, supplier and R&D space needs. Compare the wider Detroit mezzanine service with your Novi proposal.
Give Bench Work Its Own Level
Describe the assembly activity that needs room and the material route it must retain.