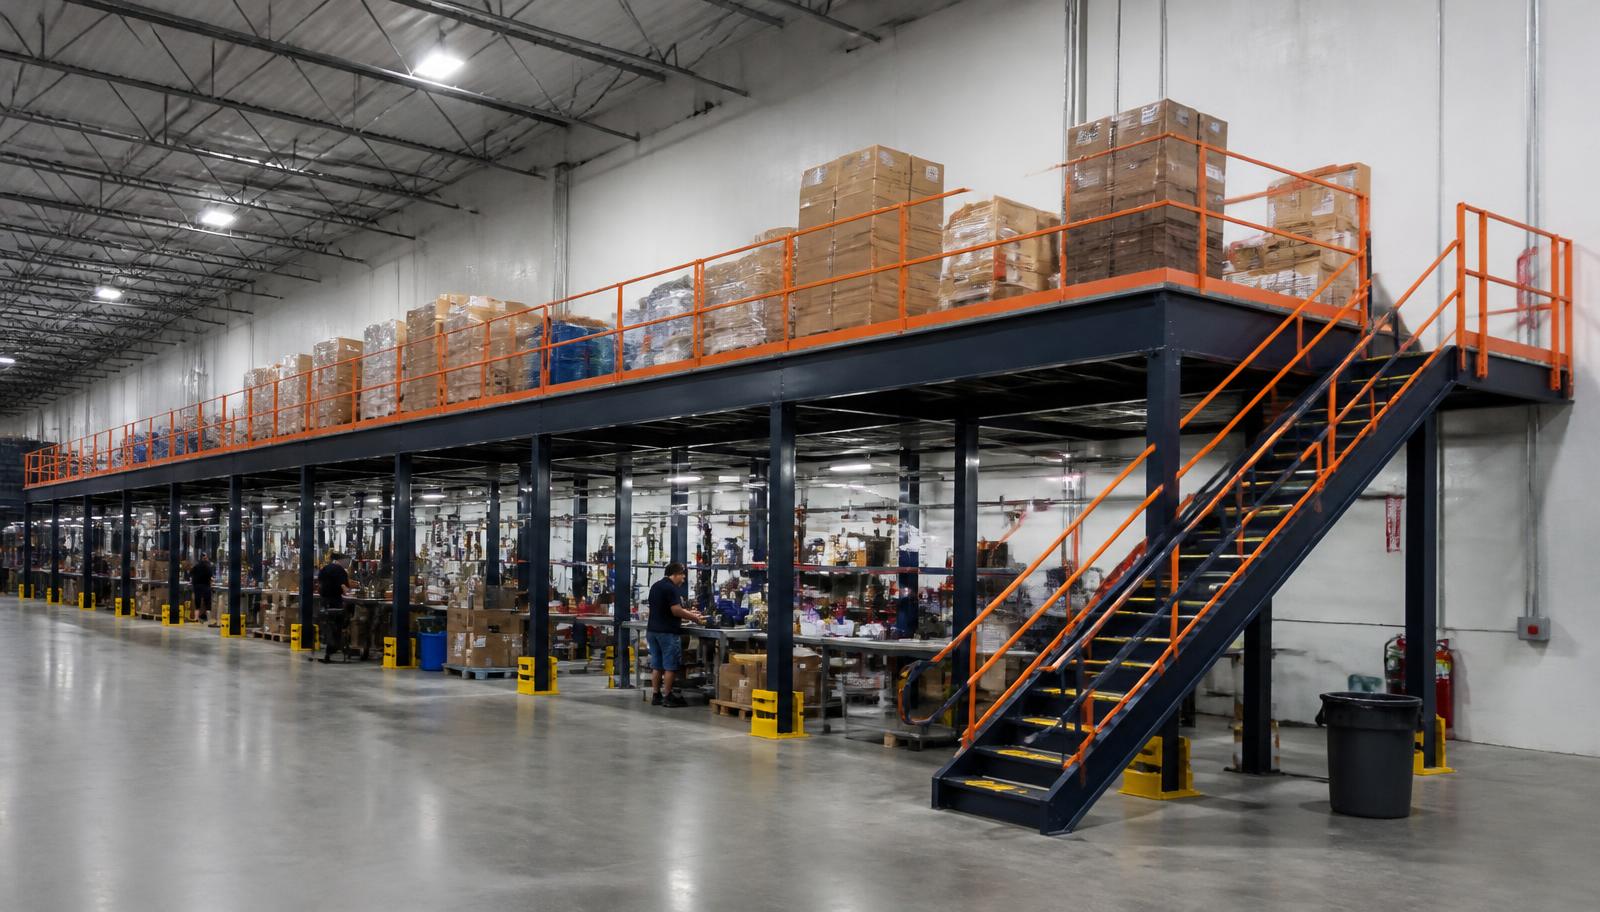
Warehouse Mezzanines in Southfield, MI
We supply warehouse mezzanines in Southfield for project offices inside flex and light industrial buildings, keeping desk-based work separate from the activity below. A warehouse mezzanine gives the facility team another way to organize occupied space without taking a ground-floor bay out of service.
Southfield combines corporate offices with flex and light industrial uses. Across the wider region, Troy supplier offices and Livonia industrial and R&D buildings show how desk work and material handling can share one building. The office platform should connect those functions through an intentional stair route, not force staff through stored material.
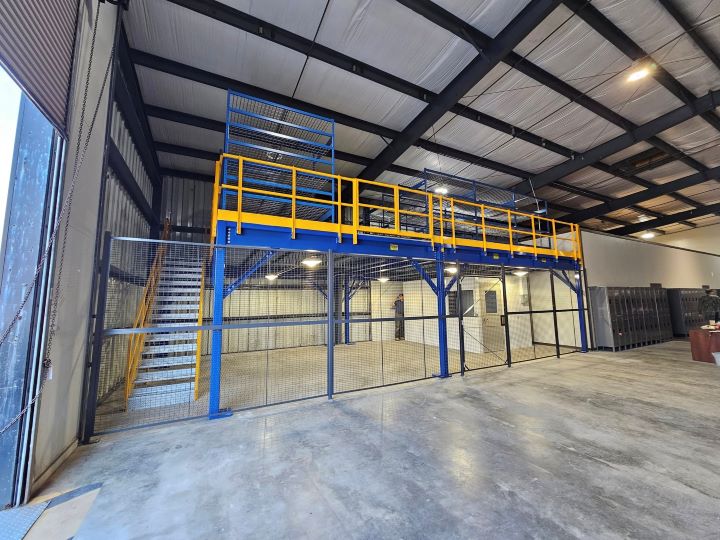
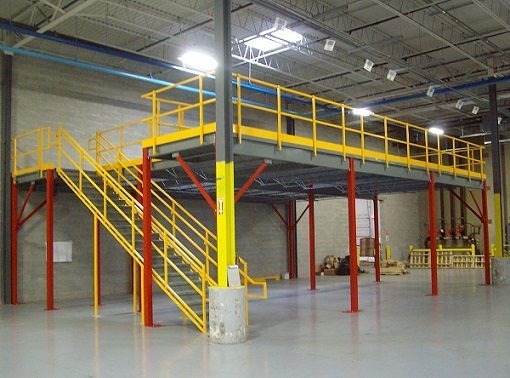
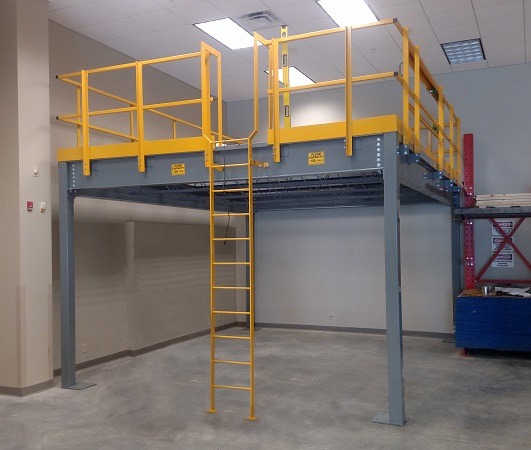
Warehouse Mezzanine Choices for Occupied Rooms
A free-standing structure carries the platform independently of the building walls and roof. For a tenant planning project space within a lease, compare that arrangement with the likely life of the office use. A later move or change in room occupation needs another dimensional and loading discussion.
Room requirements to bring forward
- Staff trips to the industrial floor
- Working room around furnishings
- Occupation and enclosure needs
Request a Mezzanine Office Scope
Share the office headcount, room dimensions and a sketch of the activity beneath the proposed level. Tell us which staff need regular access to that work, and where an office stair would be easiest to approach. Call (888) 553-7276.
Flex-building project offices Quote Details
- Work positions and furnishings
- Office footprint drawing
- Selected stair and deck scope
- Room comfort discussion
Office Mezzanines for Southfield Flex Space
An office mezzanine starts with who will occupy the room and what remains underneath it. We supply new steel platforms, decking and access components, with supports arranged around the industrial task. Include room furnishings, work positions and any meeting area in the initial discussion so the structure is planned for the intended occupation.
Confirm usable headroom at the proposed location rather than applying a neighboring town’s building-height range to Southfield. Existing space can be reused by different tenants, and a former arrangement may not fit the next office team. Cold winters and humid summers also mean enclosed offices need real heating and cooling in non-air-conditioned buildings.
Desk space must connect to the work it supports
Southfield flex uses, Troy supplier offices and Livonia R&D activity can involve different staff trips; describe the connection required inside your building.
Flex-Office Buying Decisions
Address these occupied-space questions while the room and platform are still being defined.
Coordinating the Office Platform Supply
Evaluate a free-standing mezzanine alongside the planned flex-building project offices use in Southfield.
Review warehouse mezzanine options in relation to the flex-building project offices layout.
We prepare the platform scope around a drawing of the occupied footprint and the access to it. The quotation should make the selected deck, stairs and other supplied components clear. Compare the structural supply with the wider room requirements, including comfort and furnishings, so the proposed office is not represented by floor area alone.
Delivery discussions identify the unloading point, staging space and route through the occupied facility. We coordinate experienced installation crews we schedule and manage around the agreed assembly zone and available working windows. The finished access arrangement is checked with your team against the planned movement between desks and the industrial floor.
Set the room occupation
Draw staff circulation
Compare room and structure scope
Arrange occupied-building assembly
Southfield Planning Enquiries
Contact our business in Troy about an office platform within your Southfield facility.
Detroit Mezzanines
Address
100 West Big Beaver Road
Suite 200, Unit L
Troy, MI 48084
Phone
(888) 553-7276Business Hours
Monday - Friday: 8:00 AM - 6:00 PM
Saturday: Closed
Sunday: Closed
Related Office and Industrial Settings
Compare other occupied and industrial platform needs in the following service locations. Compare the wider Detroit mezzanine service with your Southfield proposal.
Make Space for the Project Team
Outline the project team’s room needs without assuming a ground-floor bay must become another office.